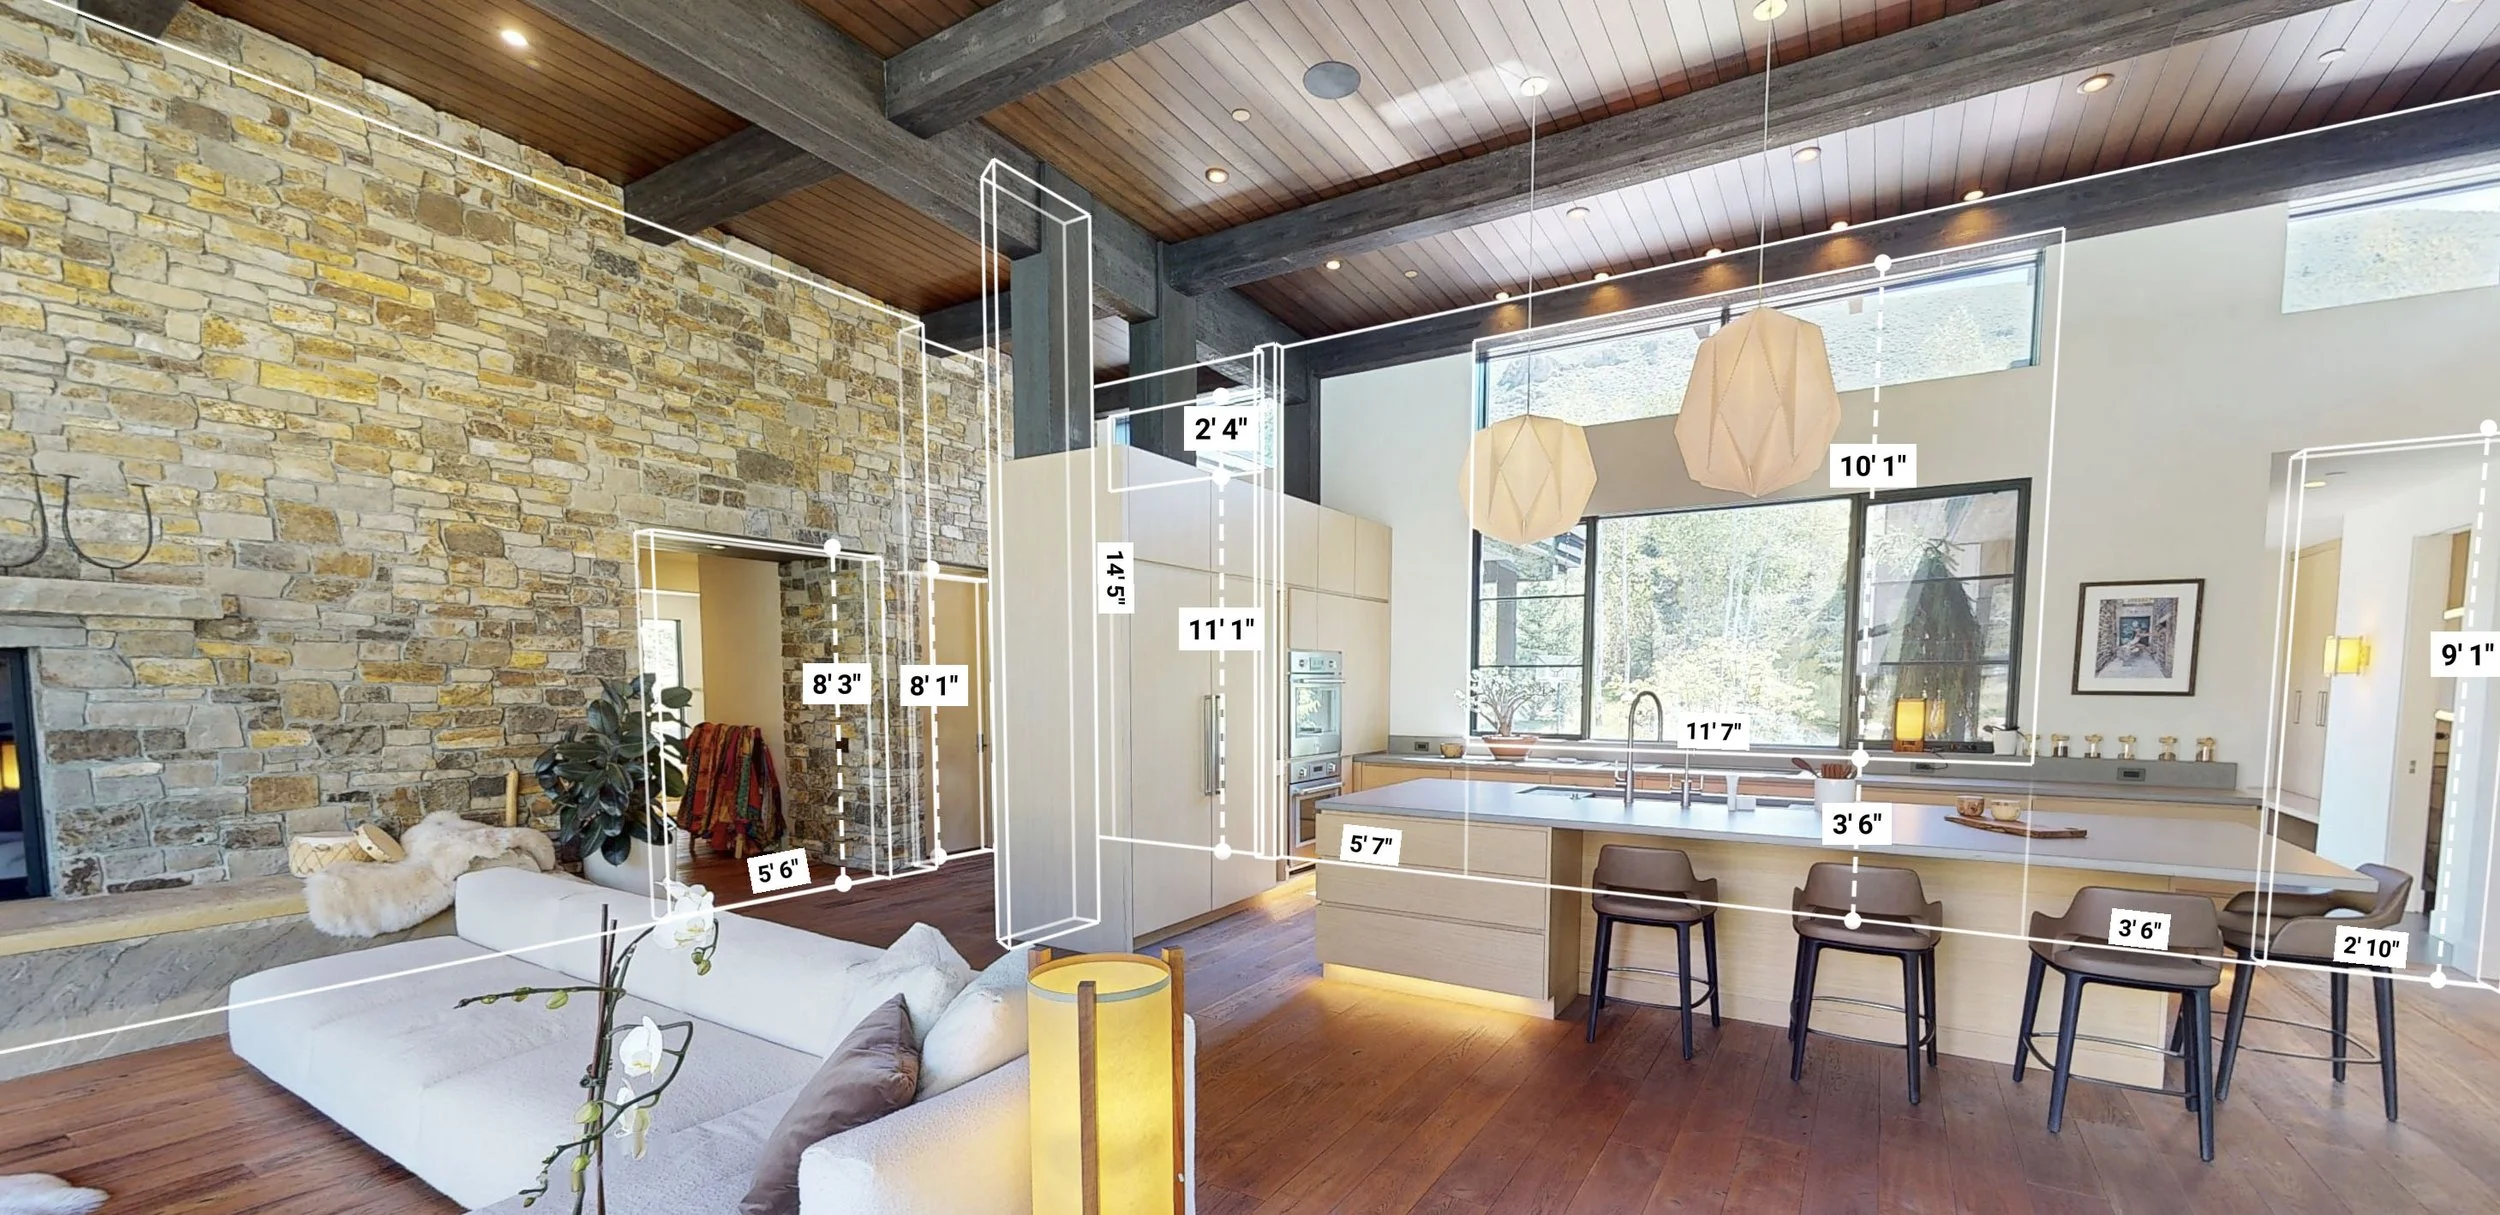
LIVE MEASUREMENTS!
*
LIVE MEASUREMENTS! *
FLOOR PLANS, CAD, BIM DRAWINGS
ML Photography is expanding its capabilities. We now offer precise building measurement and detailed floor plans using advanced Matterport 3D scanning technology.
Whether you are a real estate professional, architect, builder, or property owner, you can now get accurate, reliable spatial data along with immersive 3D tours—all from a single scan. Our Matterport system captures true-to-life dimensions, generates polished floor plans, and provides a powerful visual tool to showcase or plan your space.
Save time, reduce manual measuring errors, and elevate your project presentation with ML Photography’s new measurement and floor plan services.
Contact ML Photography to schedule your scan and bring your space into focus.
CONVERSION SERVICES
THE FOLLOWING SERVICES ARE OFFERED TO
CONVERT MATTERPORT SCANS TO CLOUD POINT BASED TECHNOLOGIES
TEXT or EMAIL FOR RATES.
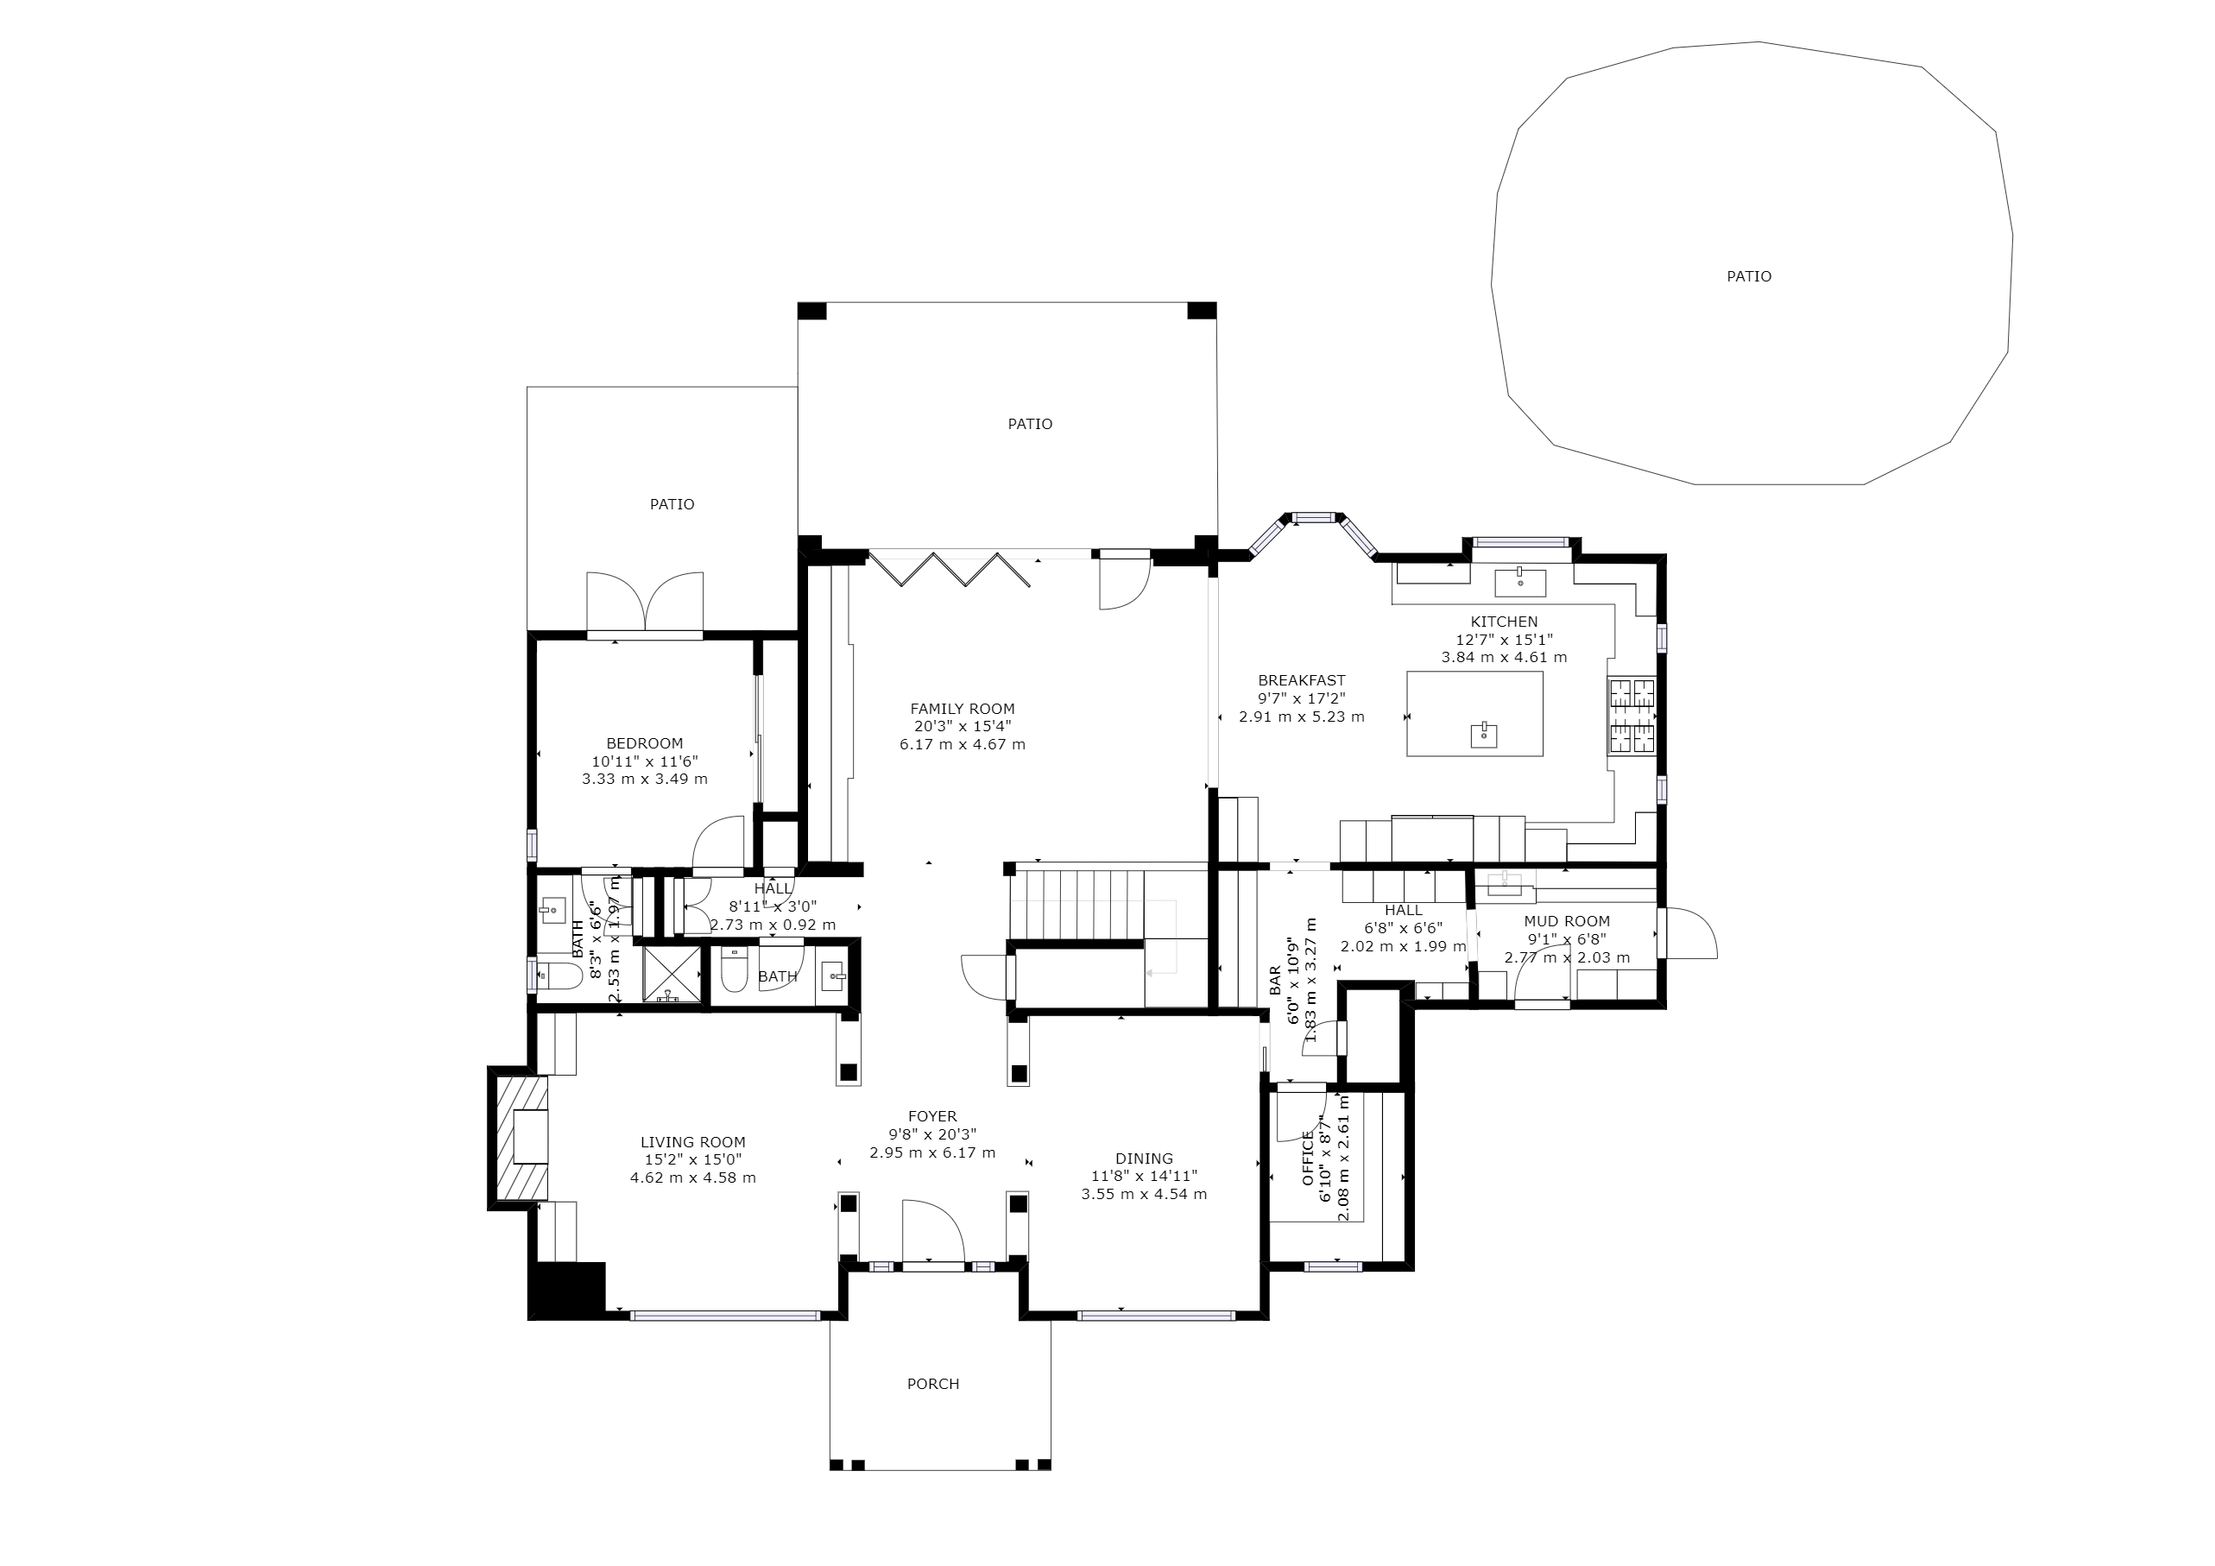
Schematic Floor Plans
A zip file containing in PNG, SVG and PDF formats. Schematic Floor Plans are professional black-and-white floor plans that can be quickly and easily created from almost any Matterport space. Accurate to within 2% of reality, Matterport Schematic Floor Plans are a 2D representation of your property—complete with room measurements and illustrations of property features.
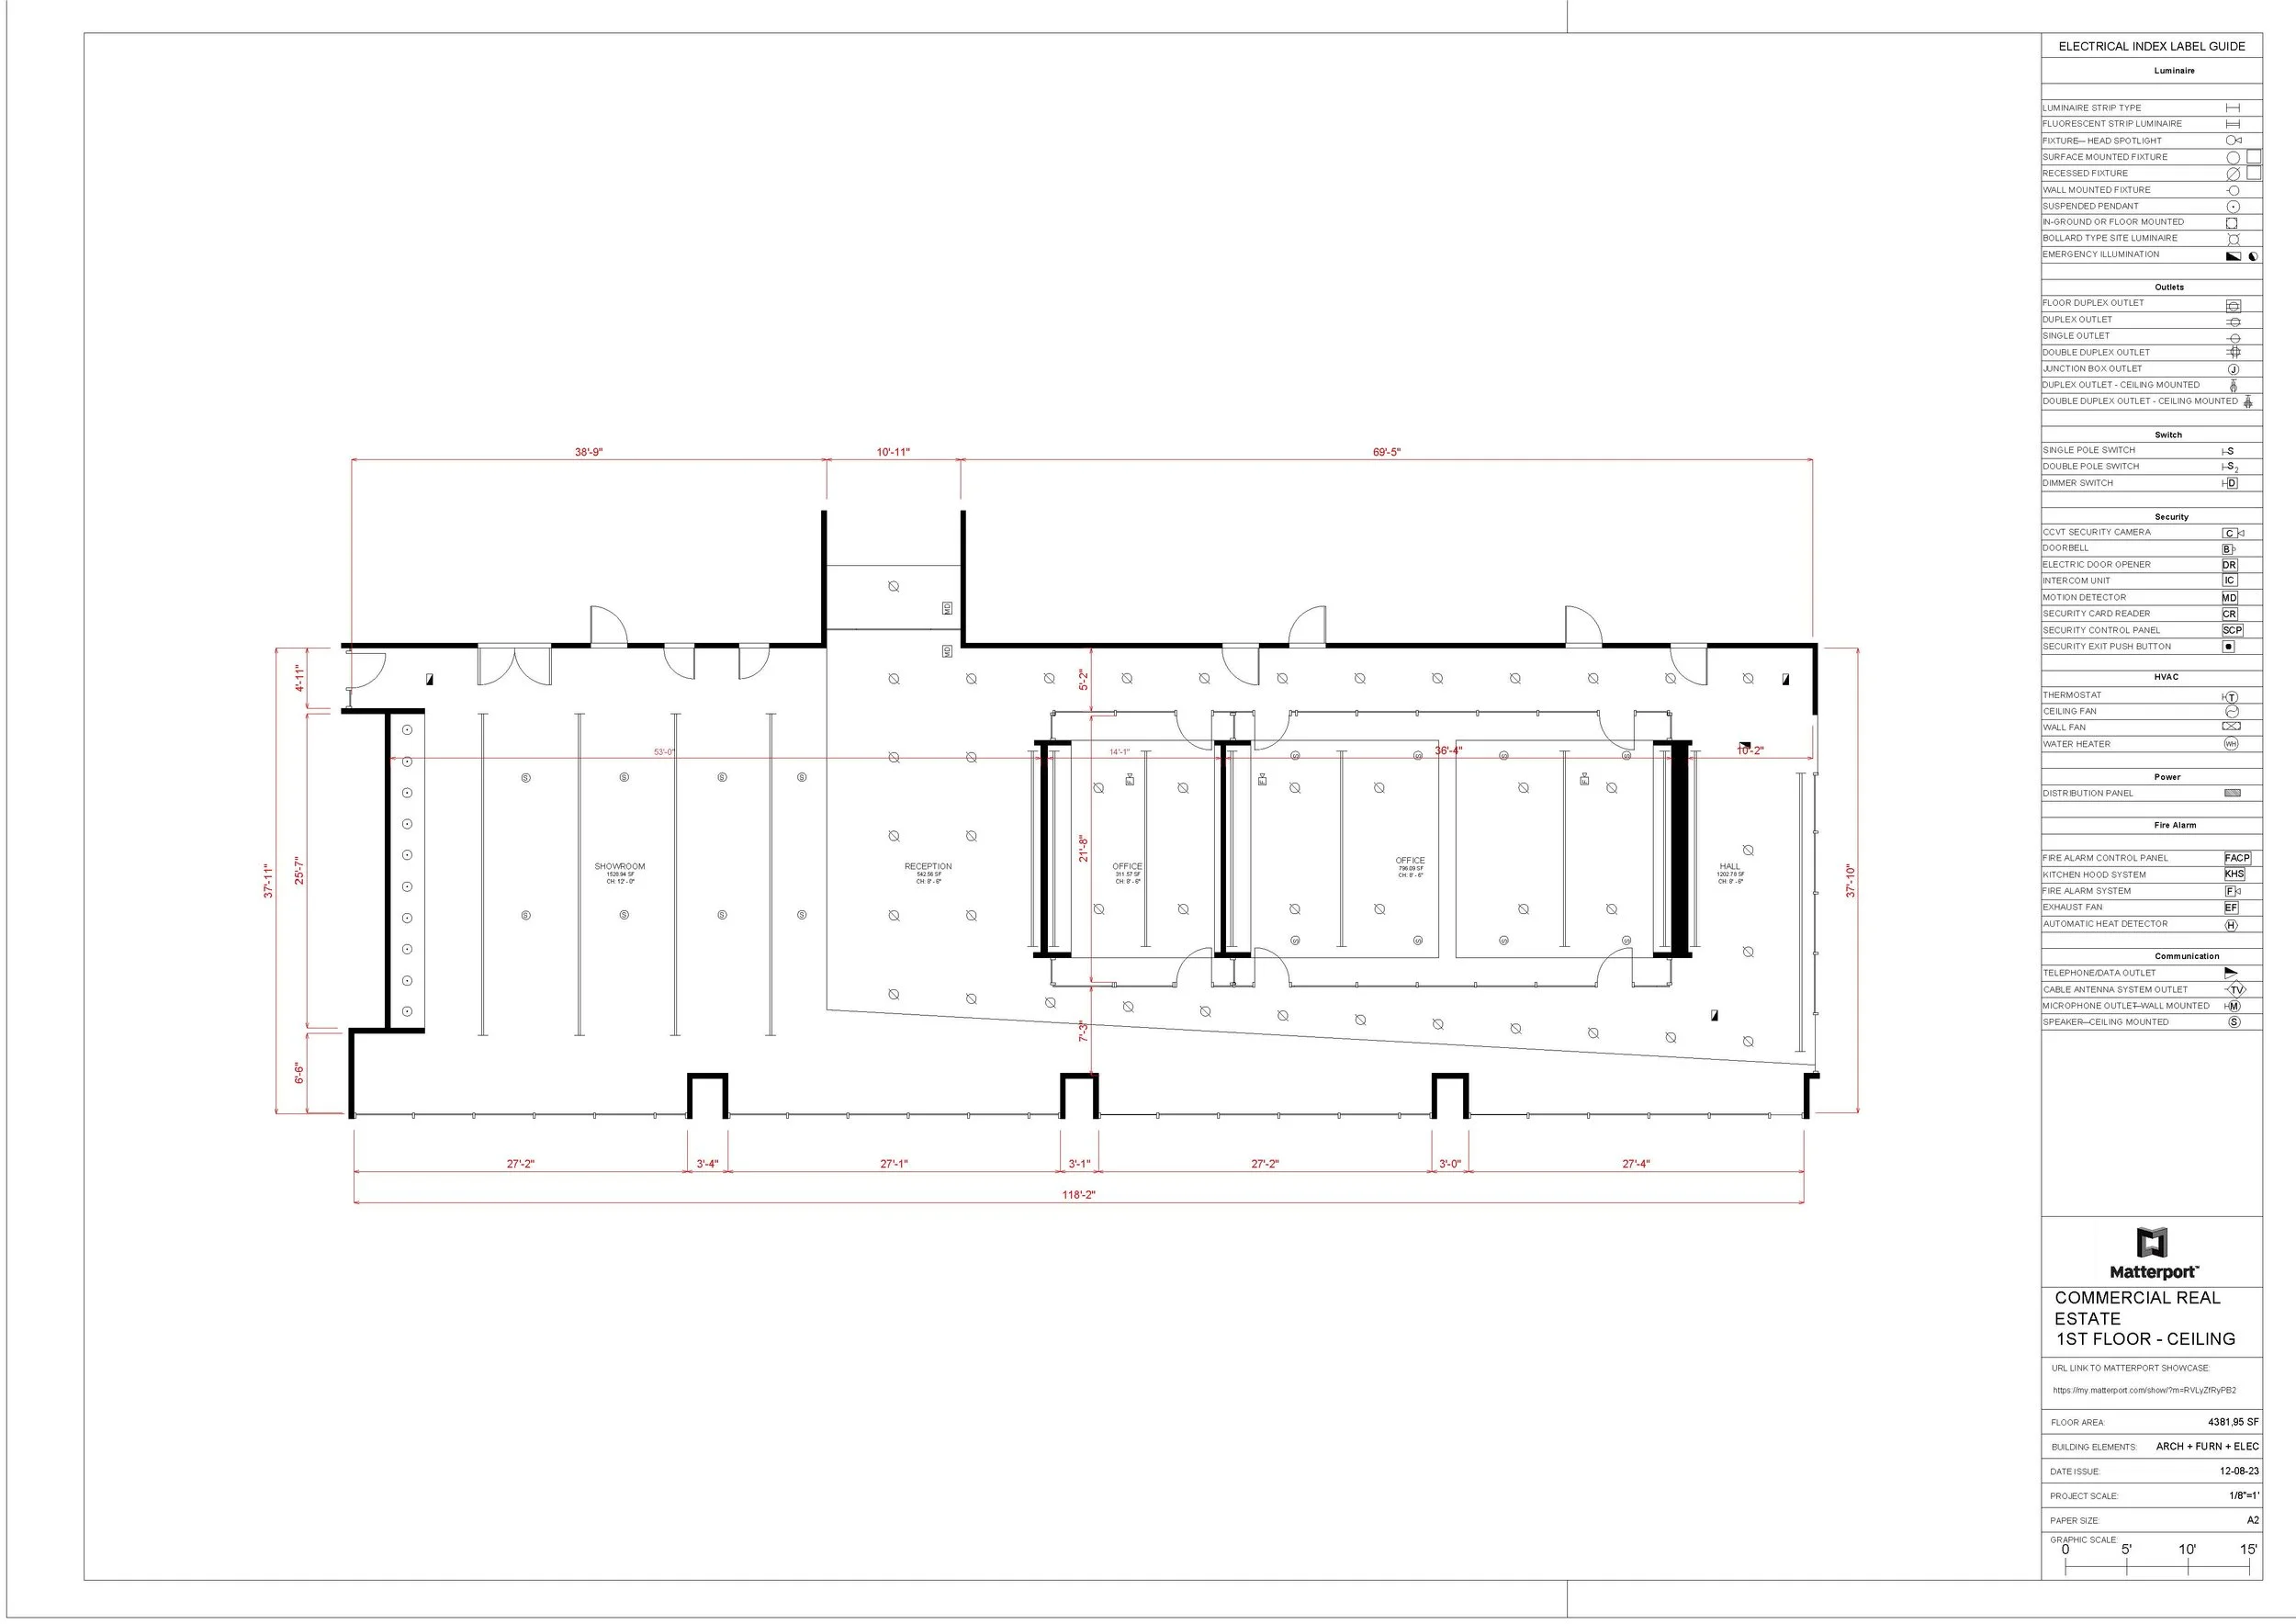
BIM Files
Architecture includes visible walls, floors, doors, columns, ceilings, windows, bathroom fixtures, stairs, roofs.
Interior Furniture includes visible desks, tables, cabinets, shelves, chairs, seating, appliances, kitchen elements and some wall fixtures.
MEP includes visible HVAC ducts, plumbing fixtures, pipes, and some conduits.
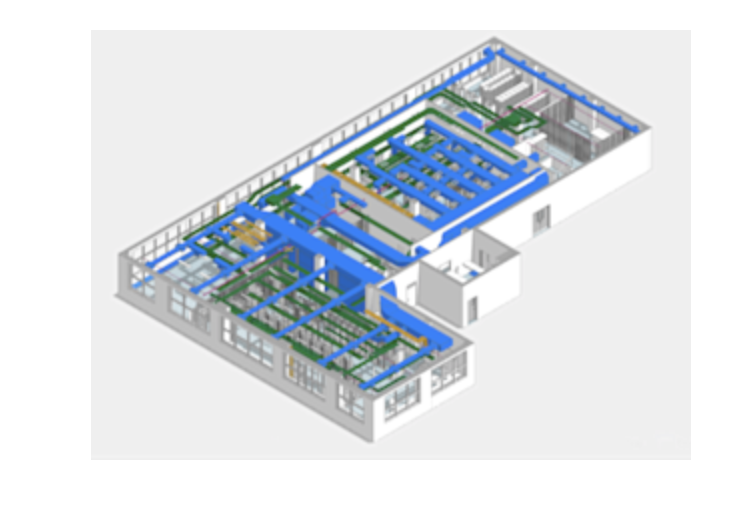
CAD Files
.DWG AutoCAD file compatible to CAD 2020
.DXF file (exported from .DWG)
.PDF set of images. 1 for each of the included floor plans
.RCS (Point Cloud File and Support folder)
.CTB AutoCAD plot styles file (CAD printing standards)